Save
Ask
Tour
Hide
Share
$779,900
34 Days On Site

4 Jimmy St
Franklin, MA 02038

Single Family Residence|Pending
5
Beds
3
Total Baths
3
Full Baths
3,288
SqFt
$237
/SqFt
1964
Built
Subdivision:
Brushwood Estates
County:
Norfolk
4 Jimmy St4 Jimmy St4 Jimmy St4 Jimmy St
Save
Ask
Tour
Hide
Share

Mortgage Calculator

Monthly Payment (Est.)

$3,558
Calculator powered by Showcase IDX, a Constellation1 Company. Copyright ©2026 Information is deemed reliable but not guaranteed.

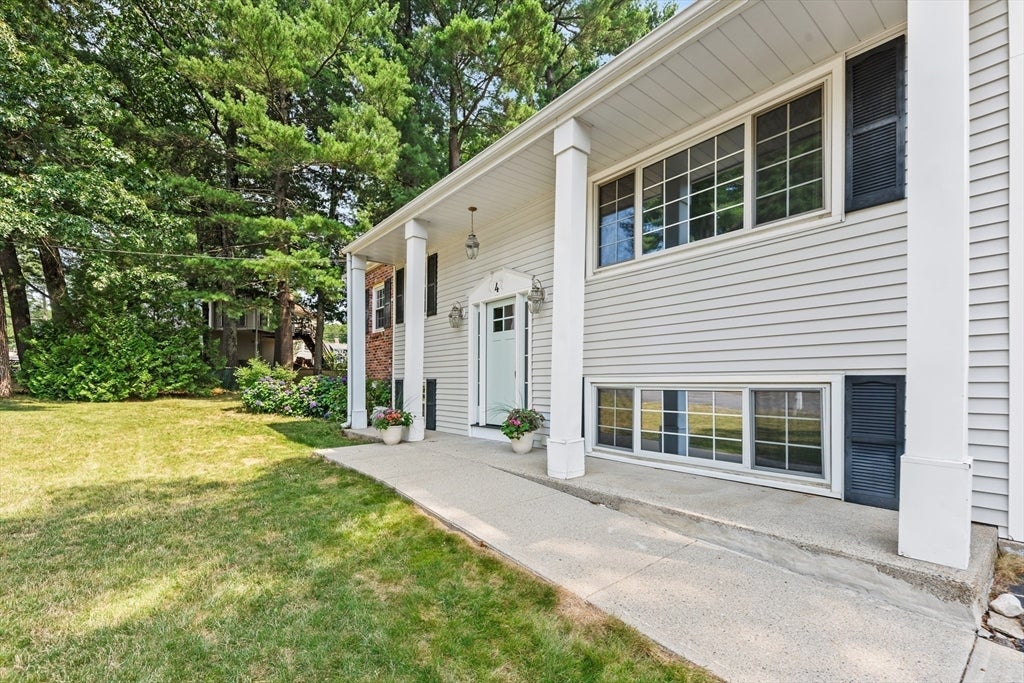
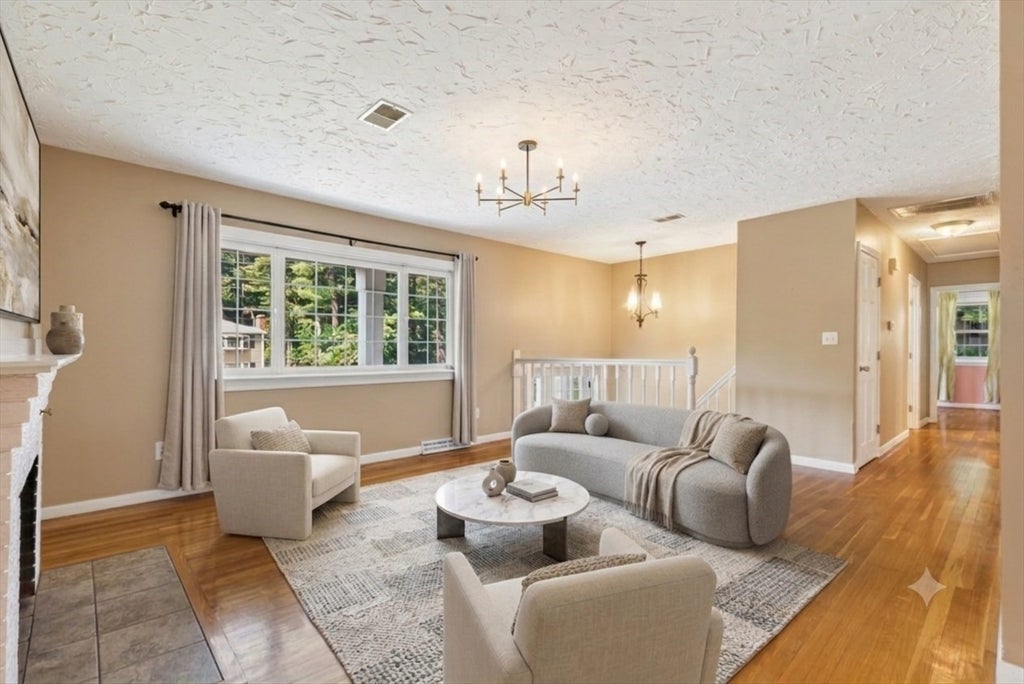
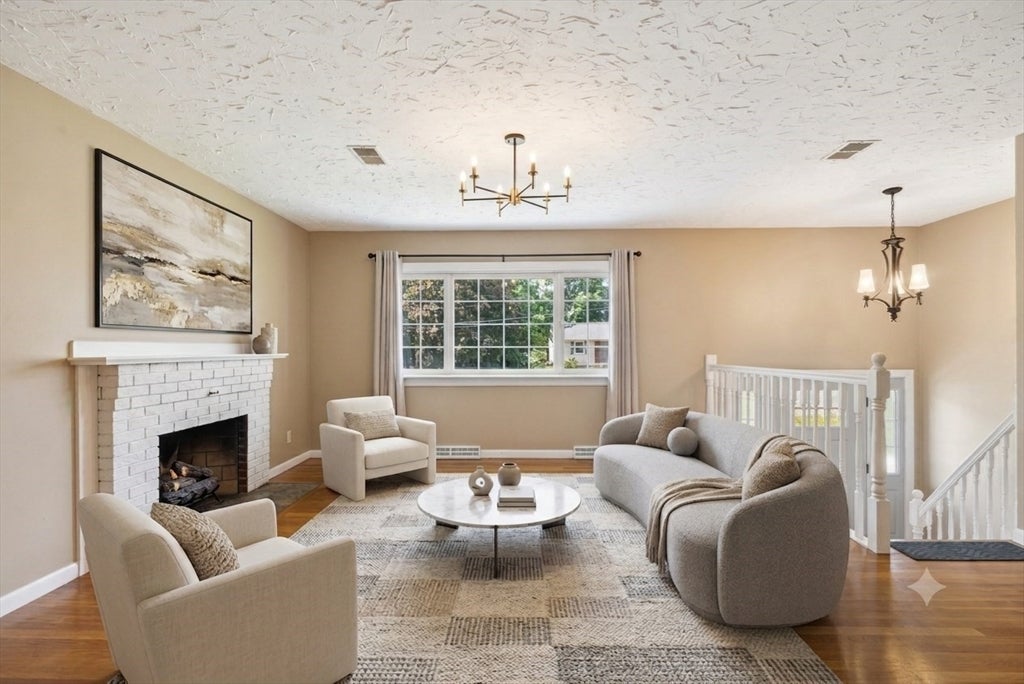
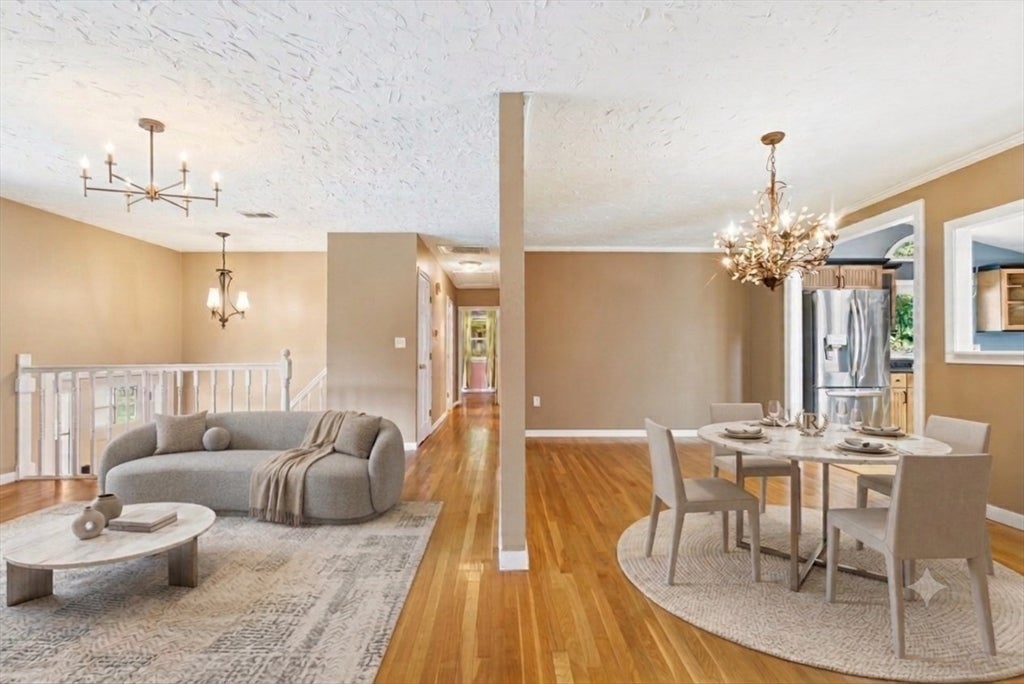
Welcome home! Motivated Sellers!! This spacious, versatile floor plan is designed for the way you live, featuring an incredible open-concept kitchen and great room that seamlessly flows to the deck, creating the ultimate indoor/outdoor entertaining space! Move right in and enjoy major recent updates, including a new roof, new HVAC system with two furnaces and two central A/C units (2024), new front door with sidelights (2025), new kitchen appliances, new refrigerator and dishwasher in the lower-level kitchen, and new carpeting in the finished lower level. The flexible layout offers excellent potential for multigenerational living or extended guest space. Enjoy natural gas, town water, and town sewer, plus a prime Franklin location just minutes to major highways, the MBTA commuter rail, shopping, dining, parks, top-rated schools, and recreation. The deck, driveway, and paved areas offer a great opportunity to add your personal finishing touches. Come by and take a peek at one of the two Open Houses Thursday 7/30 5:30-6:30 or Saturday 8/1 11:00-12:30, or easy to tour with your Buyers Agent by Private Appointment!

Save
Ask
Tour
Hide
Share
Listing Snapshot
Price 
$779,900
Days On Site 
34 Days
Bedrooms 
5
Inside Area (SqFt) 
3,288 sqft
Total Baths 
3
Full Baths 
3
Partial Baths 
N/A
Lot Size 
0.4 Acres
Year Built 
1964
MLS® Number 
73552824
Status 
Pending
Property Tax 
$8,327
HOA/Condo/Coop Fees 
N/A
Sq Ft Source 
Owner
Friends & Family
Recent Activity
3 weeks agoListing updated with changes from the MLS®
3 weeks agoStatus changed to Pending
4 weeks agoPrice changed to $779,900
a month agoListing first seen on site
General Features
Acres 
0.4
Attached Garage 
Yes
Disclosures 
Seller & broker make no representations or warranties & the information herein is subject to revision. Buyer is advised to perform due diligenceconduct a home inspectionverify property conditions & contract terms prior to signing the purchase and sale contract. Some photos are virtually staged.
Foundation 
Concrete Perimeter
Garage 
Yes
Garage Spaces 
1
Levels 
Multi/Split
Parking 
PavedAttachedGarage Door OpenerOff StreetGarage
Parking Spaces 
5
Property Sub Type 
Single Family Residence
Sewer 
Public Sewer
SqFt Above 
1878
SqFt Below 
1410
SqFt Total 
3288
Style 
Raised RanchSplit Entry
Water Source 
Public
Zoning 
SF 101
Interior Features
Appliances 
Gas Water HeaterWater HeaterRangeDishwasherDisposalRefrigeratorWasherDryerENERGY STAR Qualified RefrigeratorENERGY STAR Qualified DishwasherPlumbed For Ice Maker
Basement 
FullFinishedInterior EntrySump PumpConcrete
Cooling 
Central AirZoned
Electric 
Circuit Breakers
Fireplace 
Yes
Fireplace Features 
Living Room
Fireplaces 
2
Flooring 
CarpetHardwood
Heating 
Natural GasForced AirZoned
Interior 
Walk-In Closet(s)Ceiling Fan(s)Vaulted Ceiling(s)Open FloorplanRecessed LightingCrown Molding
Laundry Features 
In BasementElectric Dryer HookupWasher Hookup
Main Level Bedrooms 
3
Window Features 
Insulated Windows
Bathroom 1 
Level - Main
Bathroom 2 
Level - First
Bathroom 3 
Level - Basement
Bedroom 2 
Dimensions - 14.333333333x10.333333333Level - MainArea - 148
Bedroom 3 
Dimensions - 8.916666666x13Level - MainArea - 115
Bedroom 4 
Dimensions - 87x10.416666666Level - MainArea - 906
Bedroom 5 
Dimensions - 19.5x12.5Level - BasementArea - 243
Dining Room 
Dimensions - 192x10.666666666Level - FirstArea - 2048
Family Room 
Dimensions - 21.833333333x13.416666666Level - MainArea - 292
Kitchen 
Dimensions - 14.25x13.416666666Level - MainArea - 191
Living Room 
Dimensions - 204x16.75Level - FirstArea - 3417
Master Bedroom 
Dimensions - 13.083333333x18.083333333Level - ThirdArea - 236
Office 
Dimensions - 15x1110Level - BasementArea - 16650
Save
Ask
Tour
Hide
Share
Exterior Features
Exterior 
Rain Gutters
Fencing 
Fenced
Frontage 
115.00
Lot Features 
WoodedLevel
Patio And Porch 
PorchDeck
Roof 
Shingle
Windows/Doors 
Insulated Windows
Community Features
Community Features 
Tennis Court(s)ParkStable(s)GolfSidewalks
Financing Terms Available 
Contract
Roads 
Paved
Schools
School District
Unknown
Elementary School
Lincoln Street
Middle School
Franklin Middle School
High School
Franklin High School
Listing courtesy of Marcie Rappa of Better Living Real Estate, LLC


The property listing data and information, or the Images, set forth herein were provided to MLS Property Information Network, Inc. from third party sources, including sellers, lessors, landlords, and public records, and were compiled by MLS Property Information Network, Inc. The property listing data and information, and the Images, are for the personal, non-commercial use of consumers having a good faith interest in purchasing, leasing or renting listed properties of the type displayed to them and may not be used for any purpose other than to identify prospective properties which such consumers may have a good faith interest in purchasing, leasing or renting. MLS Property Information Network, Inc. and its subscribers disclaim any and all representations and warranties as to the accuracy of the property listing data and information, or as to the accuracy of any of the Images, set forth herein.

Last checked 2026-08-25 02:06 AM UTC

Neighborhood & Commute
Source: Walkscore
Save
Ask
Tour
Hide
Share